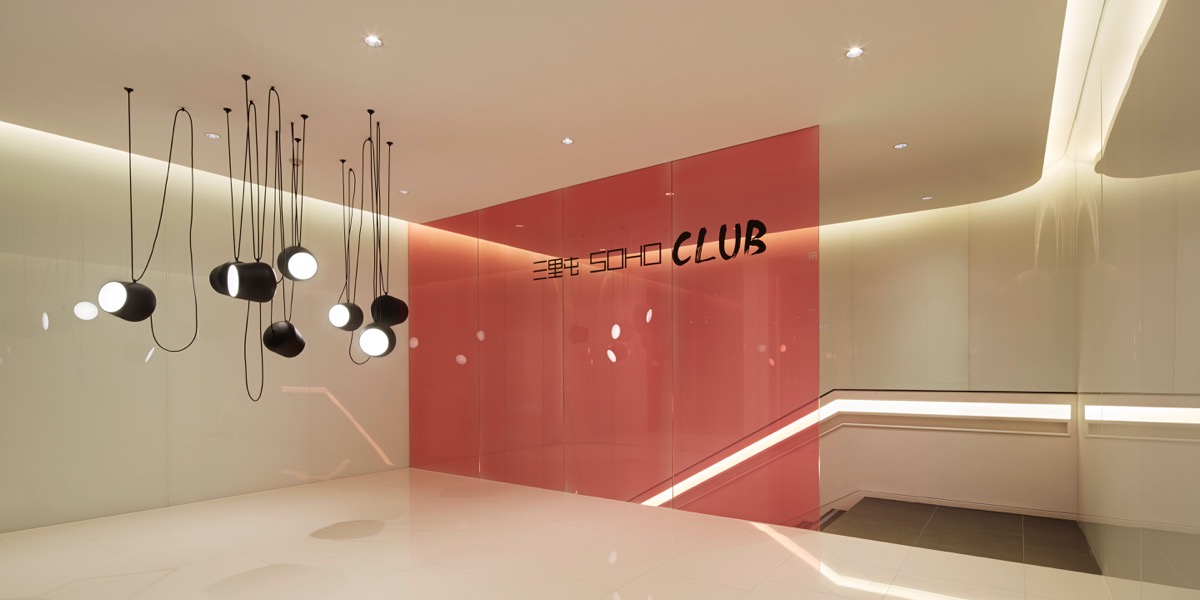
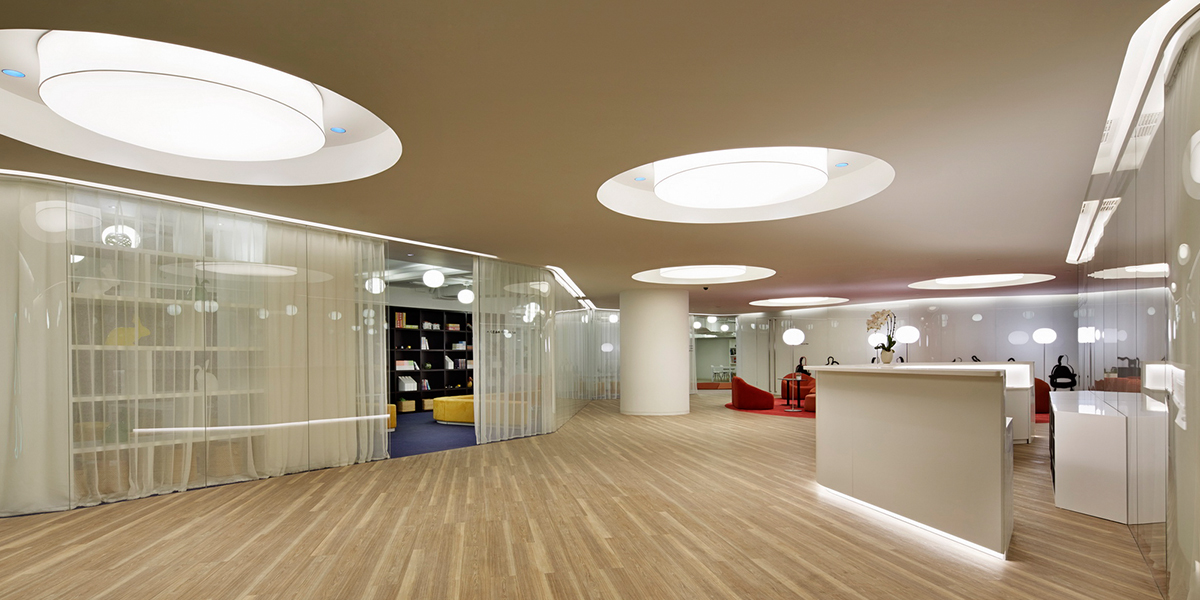
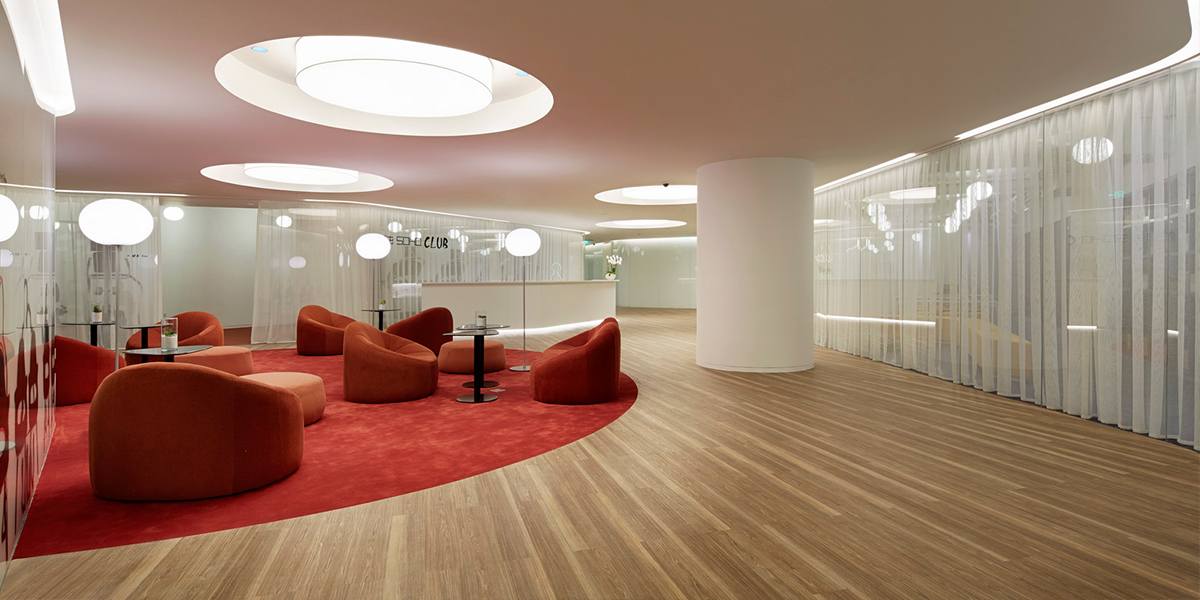
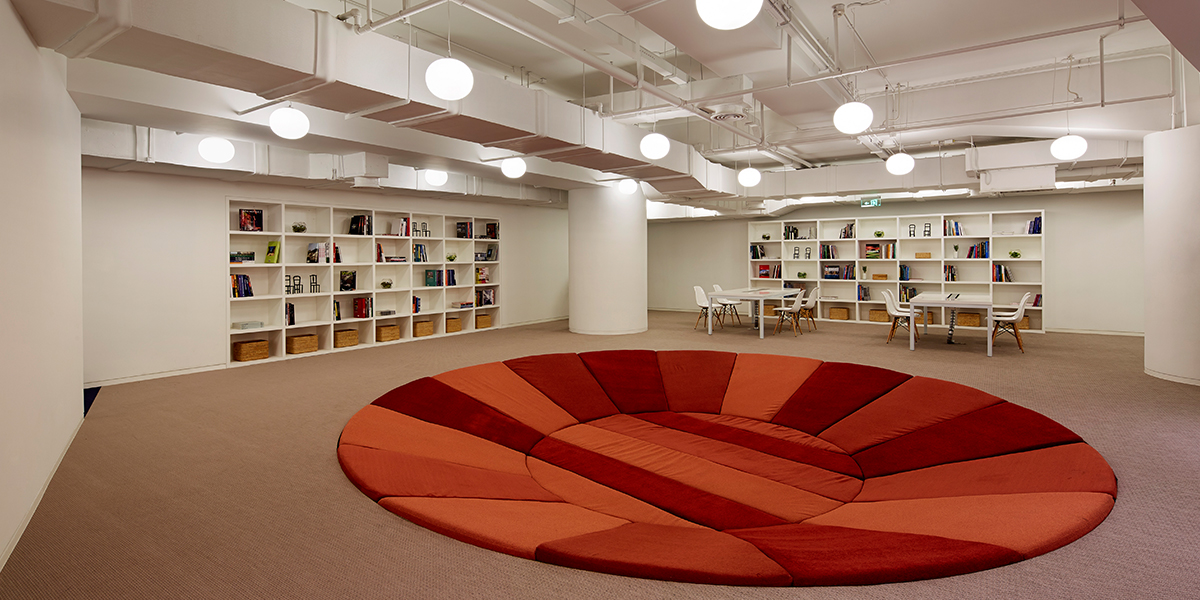
anySCALE was tasked with turning 1400 square meters of indoor space into a relatively open-plan clubhouse divided into various functions. The main entrance is a generous space with a hanging lighting sculpture and pink translucent glass leading to the staircase。 These include a gym, cinema, snooker and ping pong areas, show kitchen for events and a yoga room. The kid’s are not forgotten and have their own kids corner, art room and library. For the young adults’ there’s a hangout spot which consists of a sunken circular depression in the ground covered in comfy cushioning for lazing about. Lead project designer Karin Hepp arranged all these functions around an open coffee lounge, the idea being that each space has the ability interact with the other.
All materials used in the clubhouse were selected to create a contemporary, bright yet warm and welcoming atmosphere. The wooden floor gives the space a home touch.
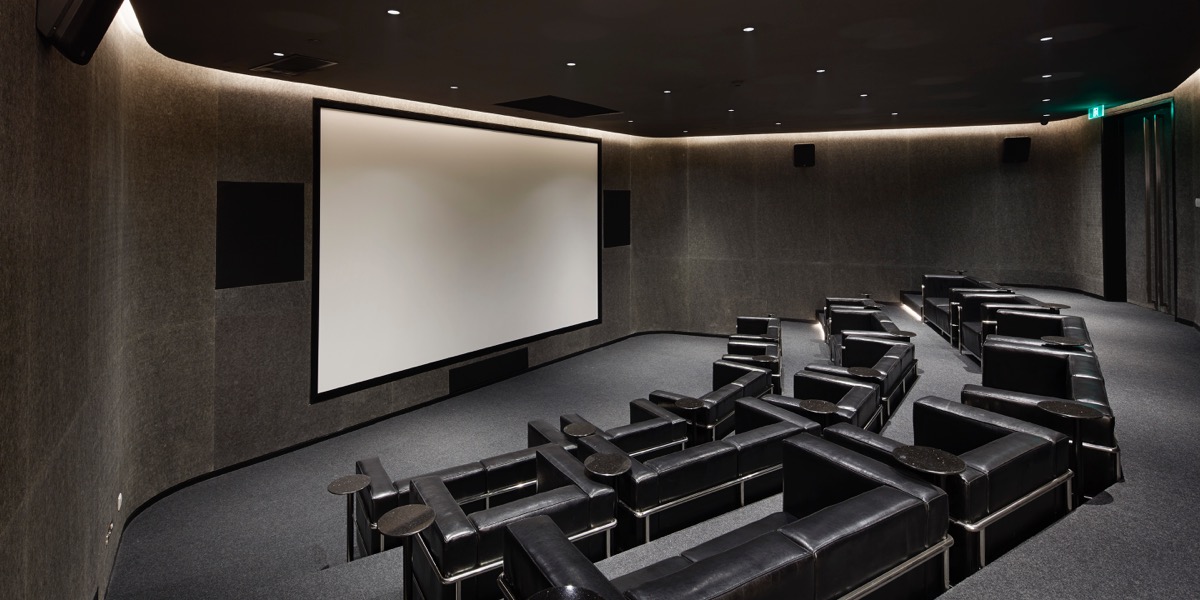
“Today is the first time I use the Sanlitun SOHO Club as a guest. I hosted a party for my son’s soccer team. It is soon amazing! The private cinema so very special. Everyone marvels [at] the beauty of the place. I rarely see people enjoy high quality design so much (…) The children, the parents and the families just LOVE IT!” - Zhang Xin (SOHO China CEO)