
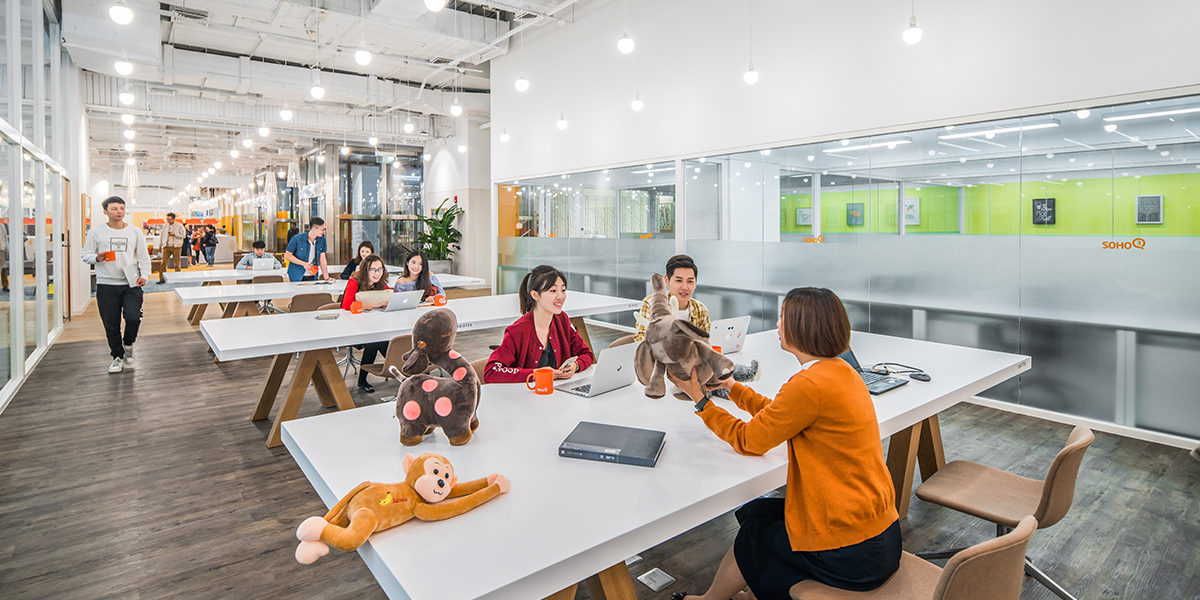
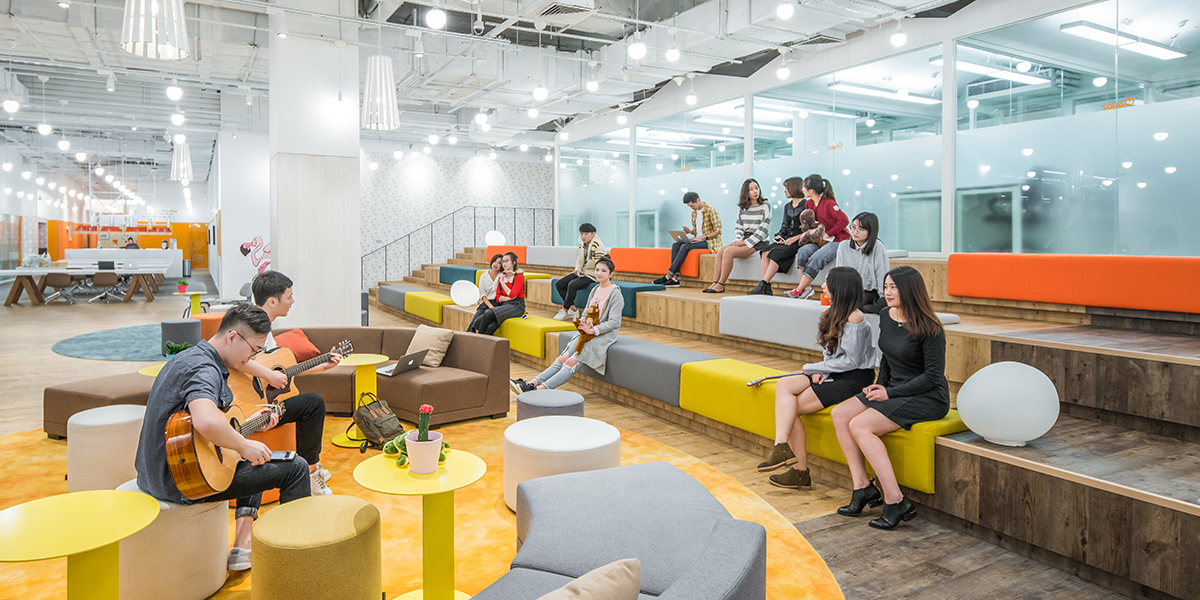
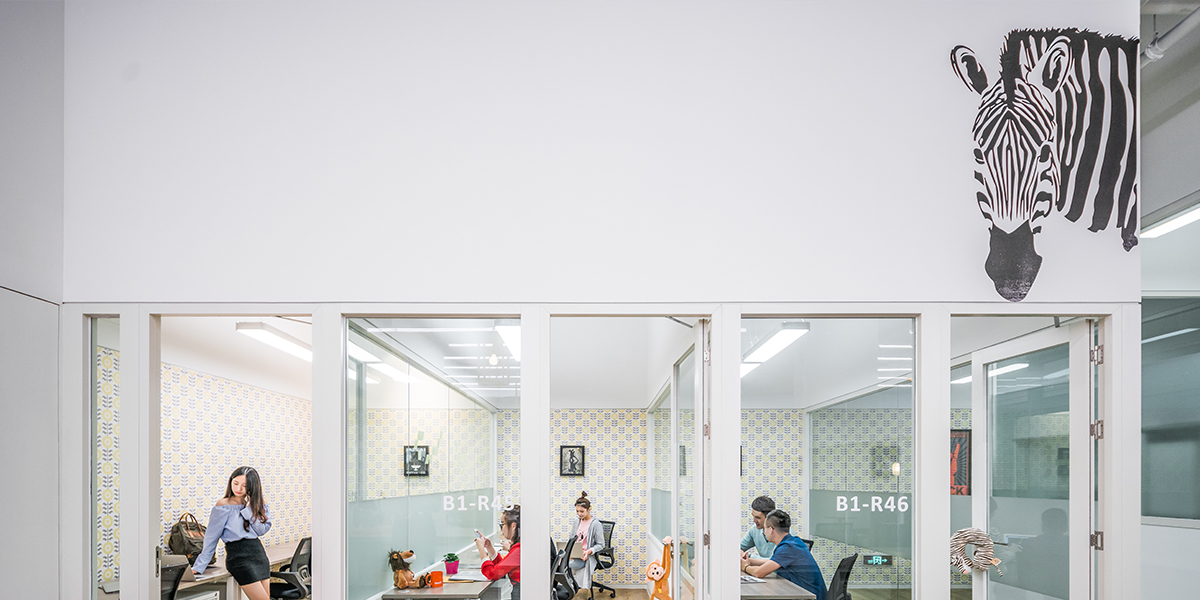
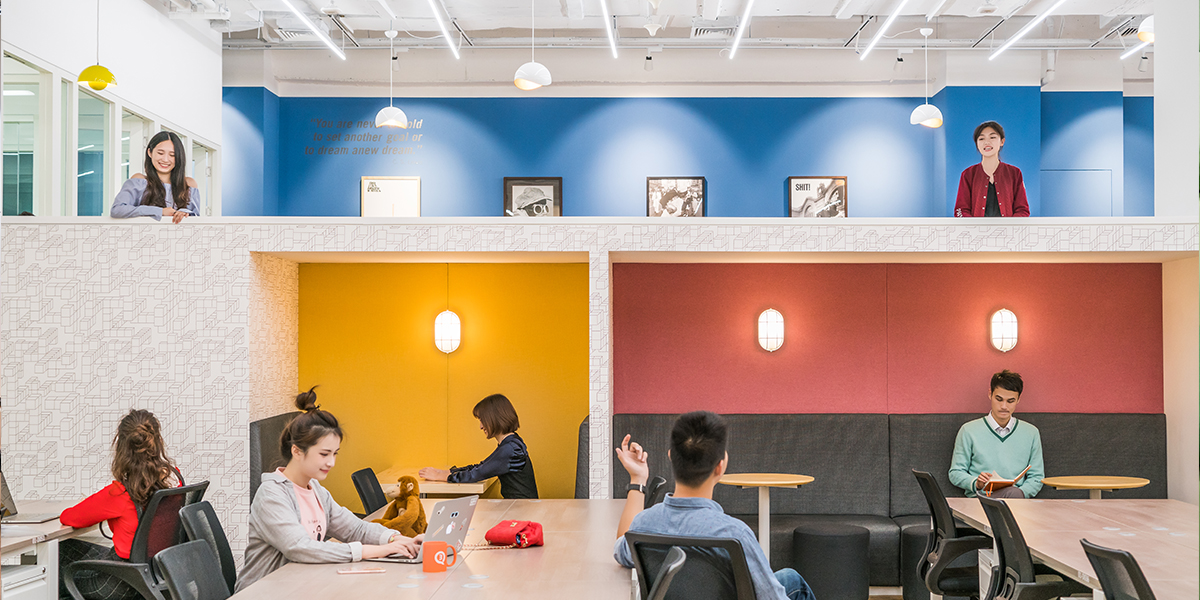
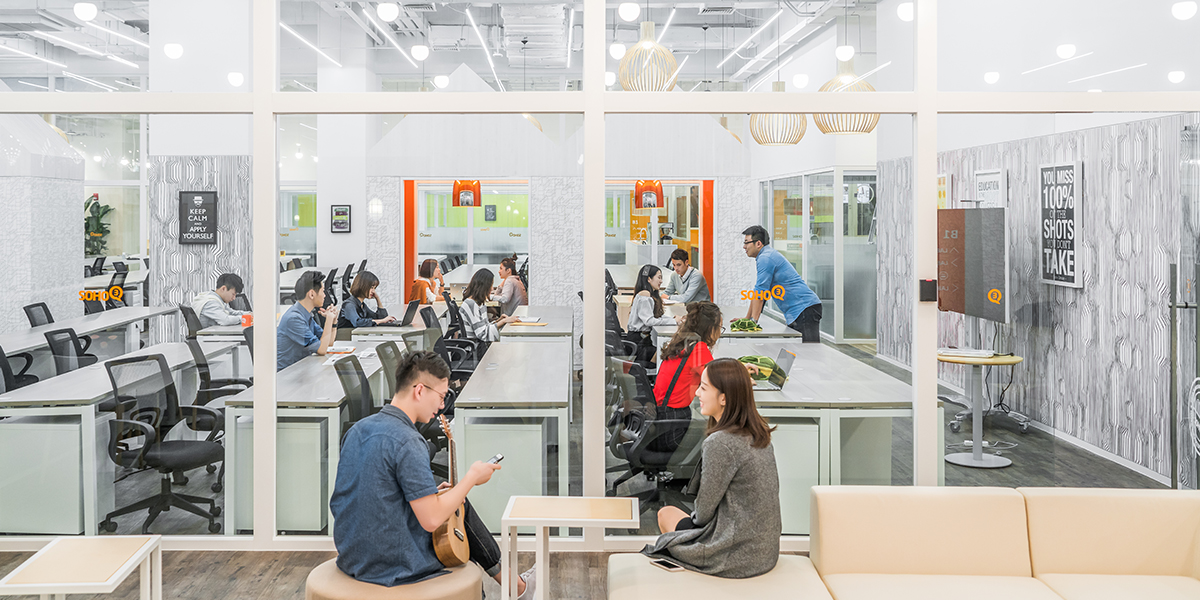
anySCALE’s Zhongshan SOHO 3Q is the first co-working space in Shanghai located entirely on the basement level of a commercial building, which earlier housed a food court and retail outlets. Covering a space of 4200 sqm, the area runs 100m at its longest and 55m wide at its broadest, with the ceiling at a generous height of 6m. The team focused on the effective transformation of an enormous basement space into an interesting, productive and invigorating work environment for about 1000 professionals. The benefit of having a big and airy space translated into creative use of variations in the floor level to play with depth perception by using podiums. Through this, the large basement space was segmented into various rooms, meeting booths and nooks, making for a lively, collaborative, and visually engaging office landscape that also fits the needs of enterprises of various sizes.
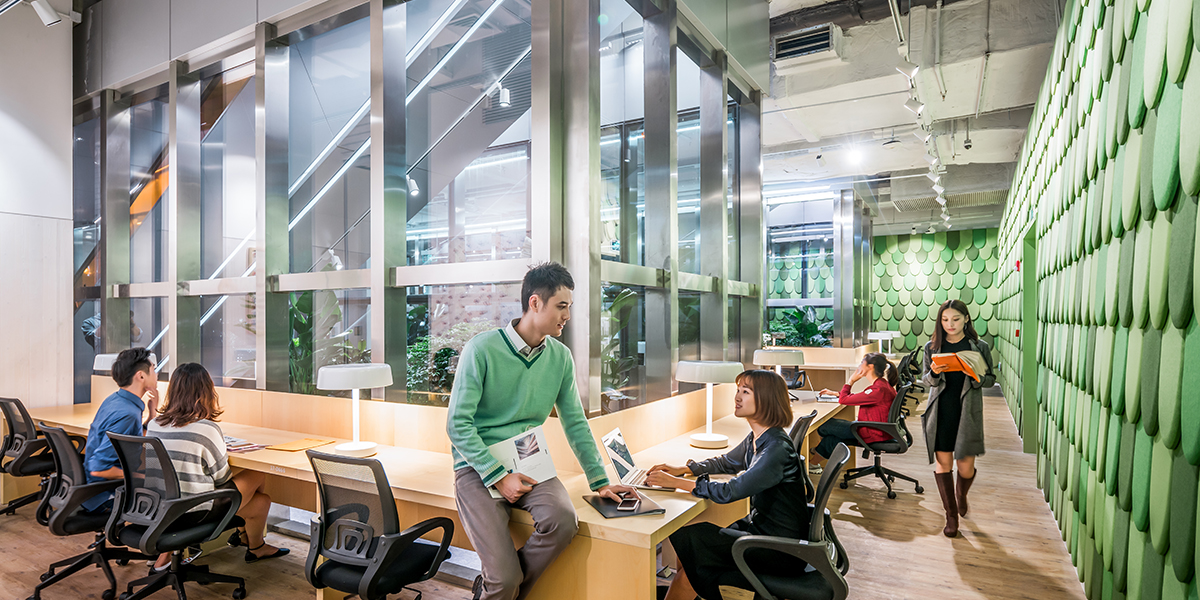
Much like in a city or a forest, the design seeks to give occupants and visitors a rich spatial experience full of surprises. The team worked to enhance the effect of the only source of natural lighting at the escalators, and the green fabric cut-out clad walls lend the open space an air of calm and serenity. Another highlight is the event room that can be used for casual meetings and recreation. That, and the various zones demarcated for casual work discussions set the tone for a friendly and warm atmosphere.
Another approach employed by the team to counter the “basement effect” was utilisation of a tropical theme with bright, cheerful colours such as yellow and orange, as well as rich and soothing greens inspired by forestry create a pleasant ambience throughout the various office zones.